
Metallographic Testing Laboratory
Metallographic testing is used to examine the internal structure of metals and alloys. Microscopic examination can provide information about features such as grain structure, phases, inclusions, and other characteristics of a material.
The Industrial Development and Testing Laboratory carries out this type of examination for different technical and material evaluation requirements. The work may be useful when examining the condition or structure of a sample and understanding changes that may have occurred during manufacturing or processing.
The laboratory is located in Kolkata, West Bengal. Enquiries and samples have been received from organisations in different parts of India, including Ahmedabad, Mumbai, Delhi, Bangalore, Chennai, Coimbatore, Vadodara, Surat and other locations.
The requirements for a particular sample can be discussed with the laboratory before examination.
What is Metallographic Testing
Metallographic testing involves examining the structure of a metal or alloy under a microscope. A sample is prepared by cutting and preparing its surface before it is examined at a suitable magnification.
The examination can reveal features such as grain structure, different phases, inclusions, and visible irregularities within the sample. These observations can also provide an indication of changes that may have occurred during manufacturing or heat treatment.
- Checking the condition of a component
- Investigating a failed or damaged part
- Supporting research work
- Examining the effects of heat treatment
By analyzing the microstructure of metals, experts can determine the current condition of a material and estimate its performance and service life in industrial applications.
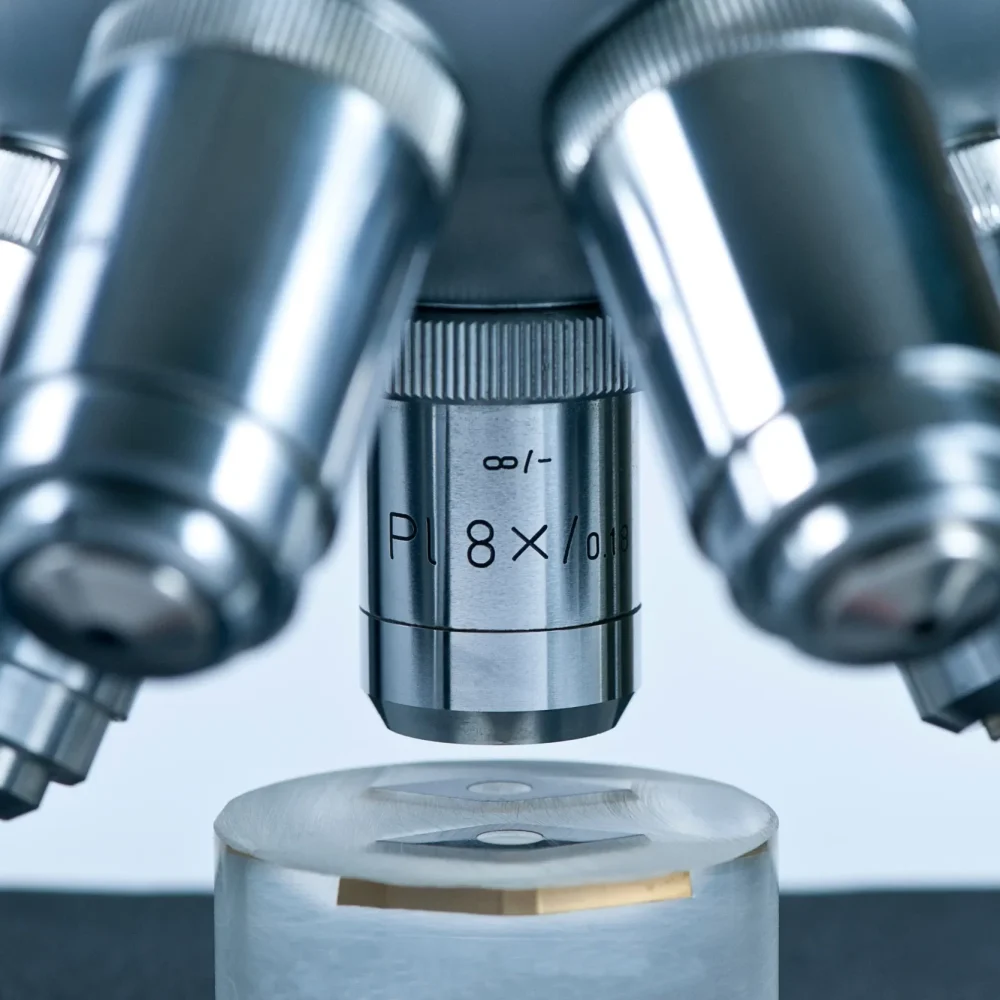


Metallographic examination provides a closer view of the structure of metals and alloys. Microscopic observation can be used to examine different features within a prepared sample.
The examination may include:
- Phase distribution
- Grain boundaries and grain size
- Inclusions and impurities
- Changes resulting from heat treatment
- Structural irregularities
The observations can provide information about the condition and structure of the material. In some cases, they may also assist in examining a component where a particular problem or change has been observed.
Metallographic replication can be used when examination of the original component at the laboratory is not practical. In this method, an impression of the relevant surface is prepared at the site and subsequently examined under a microscope.
- A sample is prepared before it is examined under a microscope. The preparation generally involves cutting, mounting, grinding, polishing, and, where required, etching the surface.
- Once prepared, the sample is examined at suitable magnification to observe its structure and other visible features.
- The steps used may vary depending on the material, condition of the sample, and the type of examination required.
The laboratory carries out microscopic examination of prepared samples using appropriate equipment and established laboratory procedures.
The observations can be used to understand the structure and condition of the material and to examine particular features present in a sample.
Types of Metallographic Tests We Perform
- Macro examination with or without photographic documentation
- Examination of visible features such as cracks, weld defects, and segregation patterns
- Micro examination of ferrous and non ferrous metals and alloys, with or without photomicrograph
- Examination of thin sheets
- Nodule count evaluation
- Observation of grain structure and phase distribution
- Measurement of metallic coating thickness by micro examination
- Case depth determination through microstructure examination
- Decarburisation examination
- Grain size determination, with or without photomicrograph
- Inclusion rating, with or without photomicrograph
- • Intergranular Corrosion Test (IGC) using Practice A and Practice E methods
- The applicable method depends on the material and the examination required.
Location and Industrial Work
The laboratory is located in Kolkata, West Bengal.
Over time, testing requirements have been received from organisations working in different parts of the country. These have included Ahmedabad, Mumbai, Delhi, Chennai, Bangalore, Surat and other locations.
The work may relate to routine examination, material evaluation, quality checks, or investigation of a particular issue with a component or sample.
Specific requirements can be discussed with the laboratory before a sample is submitted.
Why Industries Choose Our Metallographic Testing Laboratory
The laboratory has facilities and personnel for the examination of prepared metal samples.
The work is carried out by personnel familiar with metallurgical sample preparation and microscopic examination.
Microscopes and related equipment are available for examining material structure at different magnifications.
Observations from the examination are recorded and reported according to the requirements of the particular test.
Sample preparation and examination are carried out using established laboratory procedures appropriate to the material and test.



Contact Our Metallographic Testing Laboratory
For metallographic analysis, microstructure examination, or industrial metal testing services, connect with The Industrial Development and Testing Laboratory.