
Welding is one of the most widely used joining processes in industries such as construction, oil and gas, power generation, shipbuilding, manufacturing, automotive, and infrastructure. The strength and reliability of a welded joint directly affect the safety and performance of the final product.
A poorly executed weld can lead to structural failures, equipment breakdowns, costly repairs, production downtime, and even serious safety incidents. For this reason, weld quality must be verified before components are placed into service.
Weld testing is the process of evaluating welded joints to ensure they meet design specifications, engineering standards, and quality requirements. Testing can identify visible and hidden defects, confirm mechanical performance, and help manufacturers comply with industry regulations.
This guide explains the different weld testing methods, common weld defects, inspection procedures, applicable standards, and why professional weld inspection is essential for industrial quality assurance.
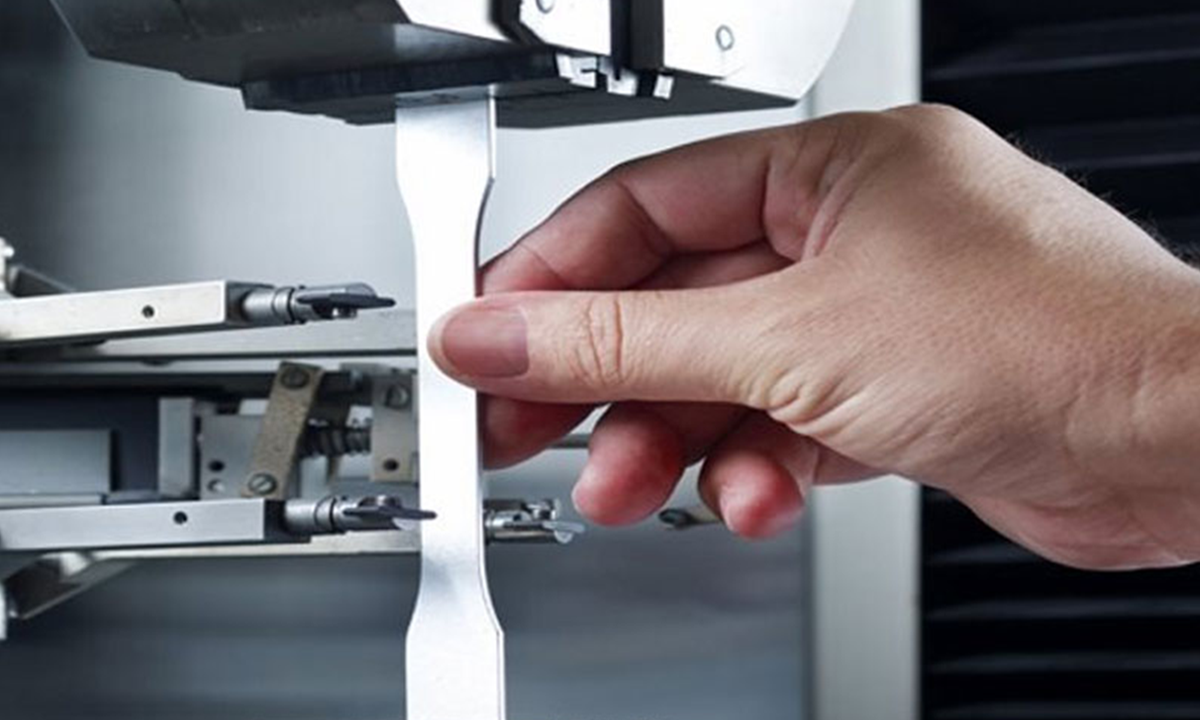
Weld testing is the examination and evaluation of welded joints to verify their quality, strength, and compliance with engineering requirements.
The primary objectives of weld testing are to:
- Detect welding defects
- Verify weld integrity
- Ensure compliance with codes and standards
- Confirm mechanical performance
- Improve product reliability
- Prevent in-service failures
Depending on project requirements, testing may be destructive or non-destructive.
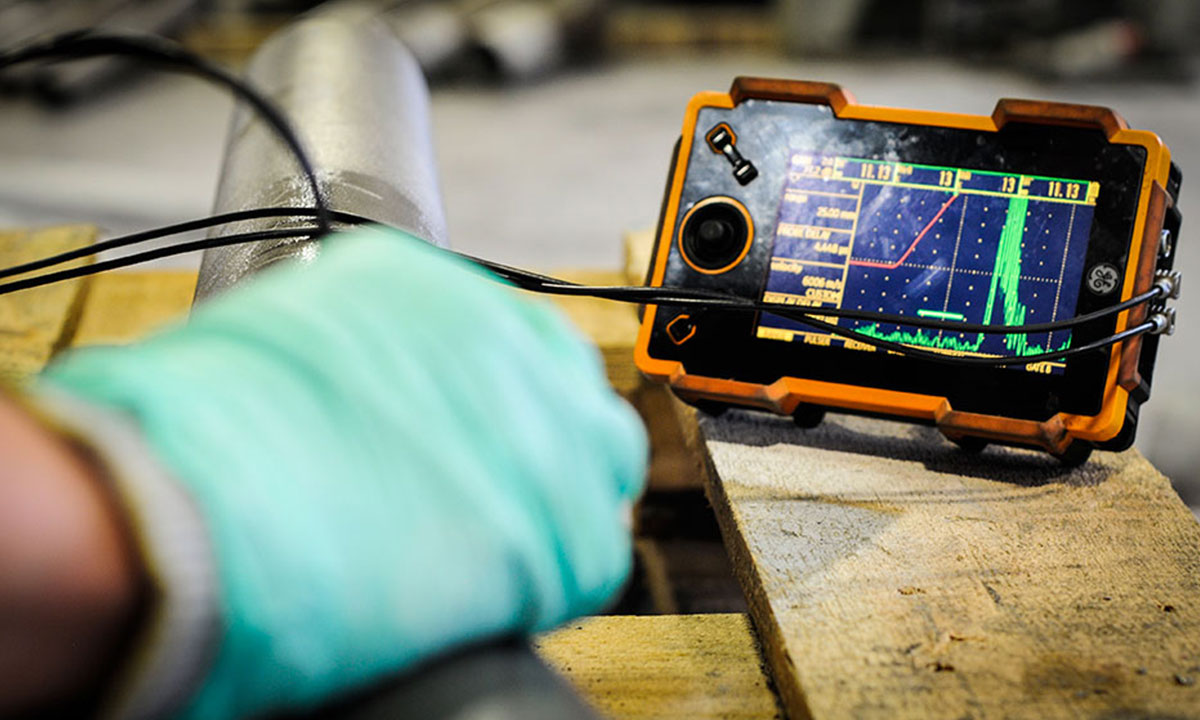
Welded joints often operate under high pressure, heavy loads, vibration, or extreme temperatures. Even small defects can grow over time and lead to failure.
Weld testing helps organizations:
- Improve structural safety
- Reduce repair costs
- Detect defects early
- Ensure compliance with project specifications
- Increase equipment reliability
- Support quality assurance programs
- Meet customer and regulatory requirements
Inspectors look for various discontinuities that may affect weld performance.
1. Cracks
Cracks are among the most critical weld defects because they can propagate under service loads.
Common types include:
- Hot cracks
- Cold cracks
- Crater cracks
- Longitudinal cracks
- Transverse cracks
2. Porosity
Porosity occurs when gas becomes trapped within the weld metal.
Possible causes include:
- Contaminated surfaces
- Moisture
- Improper shielding gas
- Incorrect welding parameters
3. Lack of Fusion
This defect occurs when the weld metal fails to fuse completely with the base metal or previous weld passes.
4. Lack of Penetration
Insufficient penetration reduces joint strength and may lead to premature failure.
5. Slag Inclusions
Non-metallic materials trapped inside the weld can reduce strength and toughness.
6. Undercut
Undercut is a groove melted into the base metal adjacent to the weld toe, reducing the effective cross-section of the joint.
7. Overlap
Overlap occurs when weld metal extends beyond the weld toe without proper fusion.
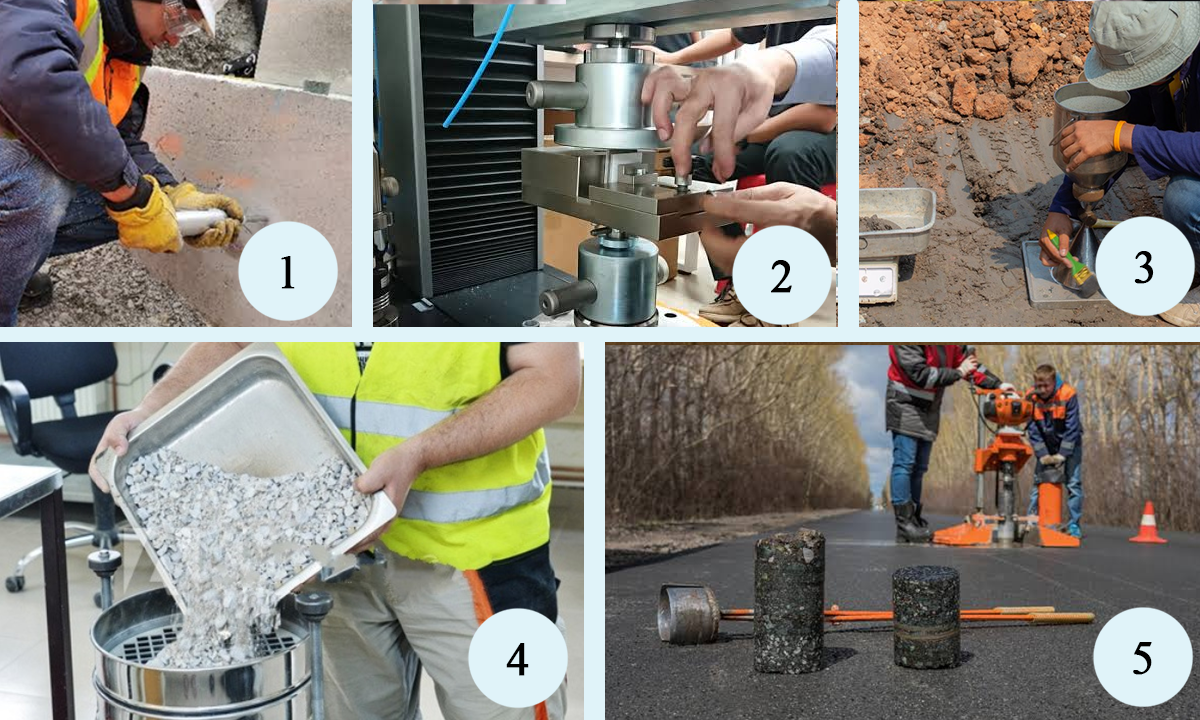
Weld testing is broadly divided into two categories:
- Non-Destructive Testing (NDT)
- Destructive Testing (DT)
Non-Destructive Weld Testing Methods
These methods inspect welds without damaging the component.
Visual Testing (VT)
Visual inspection is the first and most fundamental inspection method.
Inspectors check for:
- Surface cracks
- Weld size
- Alignment
- Weld profile
- Spatter
- Undercut
- Surface finish
Advantages:
- Fast
- Low cost
- Immediate results
Ultrasonic Testing (UT)
Ultrasonic Testing uses high-frequency sound waves to detect internal weld defects.
It can identify:
- Cracks
- Lack of fusion
- Lack of penetration
- Slag inclusions
- Internal voids
UT is widely used for thick welded components and pressure equipment.
Radiographic Testing (RT)
Radiographic Testing uses X-rays or gamma rays to produce an image of the weld’s internal structure.
It is effective for detecting:
- Porosity
- Slag inclusions
- Internal cavities
Radiographic images provide permanent inspection records for documentation.
Magnetic Particle Testing (MT)
MT is used on ferromagnetic materials to detect surface and near-surface defects.
Common applications include:
- Structural steel
- Pressure vessels
- Pipelines
- Heavy fabrication
Dye Penetrant Testing (PT)
PT detects surface-breaking defects using a visible or fluorescent dye.
Suitable for:
- Stainless steel
- Aluminum
- Non-ferrous alloys
- Precision components
Destructive Weld Testing Methods
Destructive testing evaluates the mechanical performance of welds by testing sample specimens.
Tensile Test
Measures the strength of the welded joint under tensile loading.
Bend Test
Evaluates weld ductility and identifies surface or internal defects.
Impact Test
Determines the weld’s ability to absorb sudden loading.
Important for low-temperature service.
Macro Examination
A polished and etched weld cross-section is examined to evaluate:
- Penetration
- Fusion
- Weld profile
- Heat-affected zone (HAZ)
Hardness Testing
Hardness measurements help verify heat treatment and identify brittle regions within the weld or heat-affected zone.
Weld Inspection Process
A comprehensive inspection program typically includes:
Before Welding
- Material verification
- Welding procedure review
- Welder qualification
- Joint preparation
During Welding
- Welding parameters
- Preheat temperature
- Consumable control
- Interpass cleaning
After Welding
- Visual inspection
- Dimensional verification
- NDT
- Mechanical testing (if required)
- Documentation review
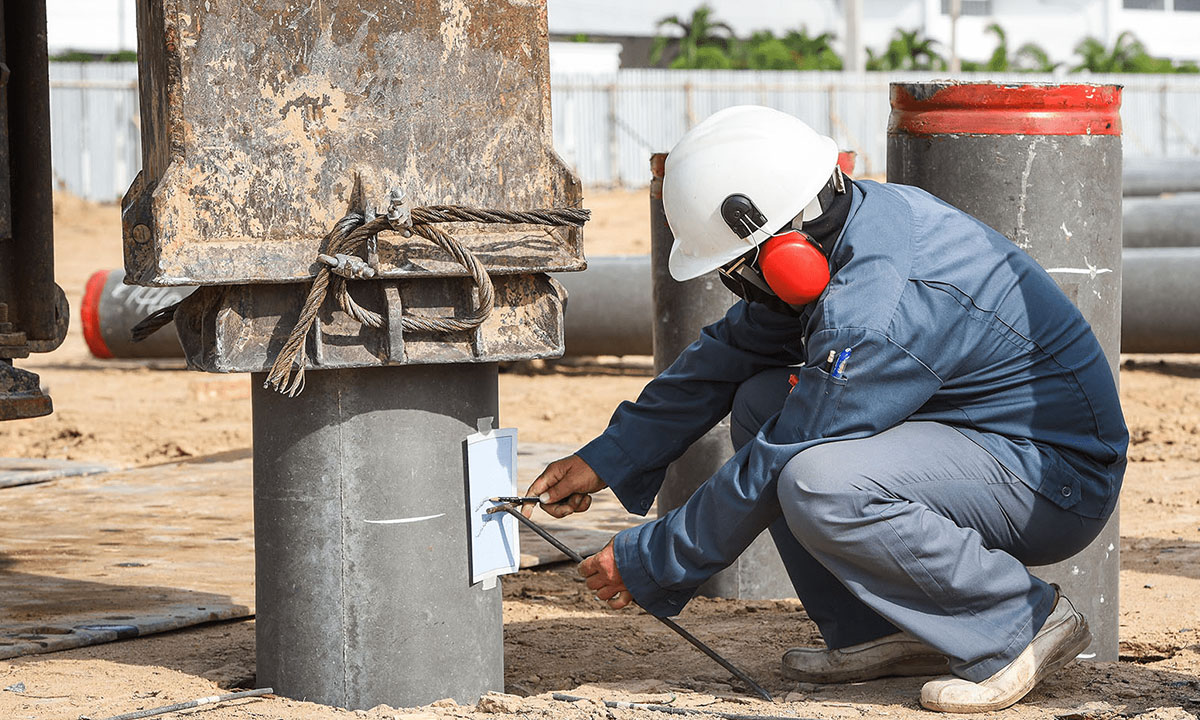
Weld inspection is generally performed according to internationally recognized standards, including:
- AWS D1.1 – Structural Welding Code
- ASME Section IX – Welding Qualifications
- ASME Section V – Non-Destructive Examination
- API 1104 – Pipeline Welding
- ISO 5817 – Weld Quality Levels
- ISO 17635 – NDT of Welds
- ASTM E164 – Ultrasonic Testing
- ASTM E709 – Magnetic Particle Testing
Following these standards helps ensure consistency, safety, and acceptance across projects.
Weld testing is essential in industries such as:
- Oil & Gas
- Construction
- Manufacturing
- Power Generation
- Shipbuilding
- Automotive
- Railways
- Aerospace
- Heavy Engineering
- Infrastructure
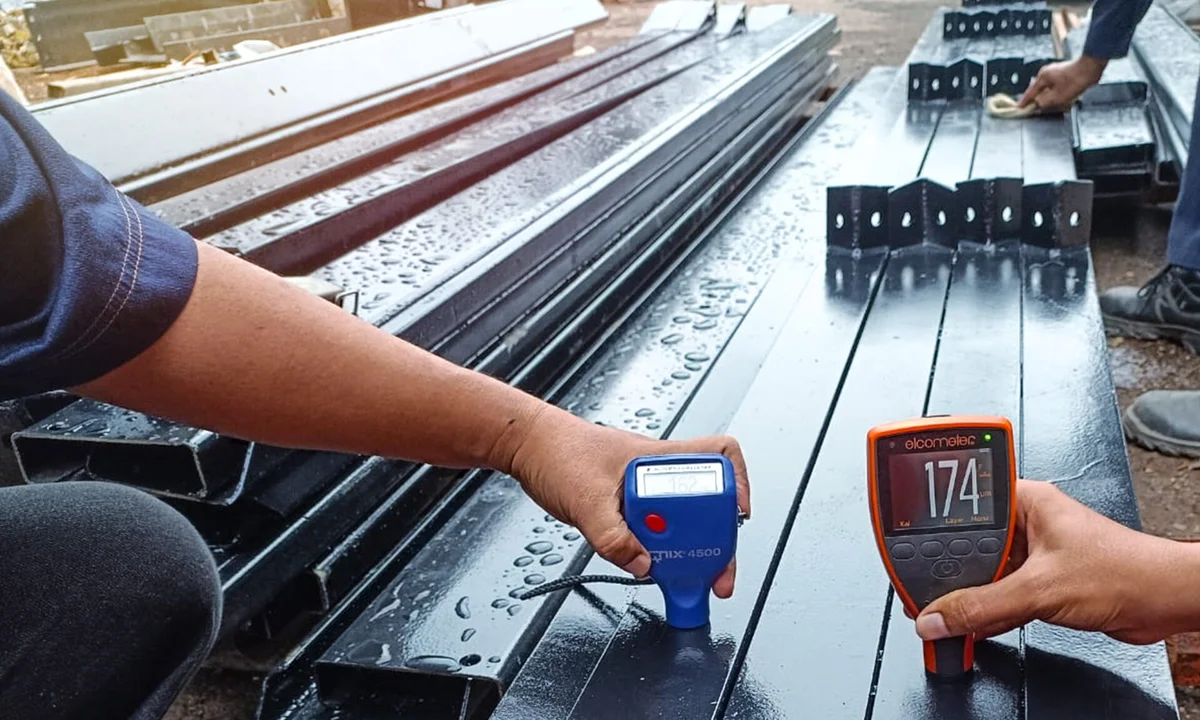
When selecting a testing partner, consider:
- NABL accreditation
- Qualified welding inspectors
- Certified NDT personnel
- Advanced inspection equipment
- Experience with applicable standards
- Timely reporting
- Comprehensive testing capabilities
Industrial Development & Testing Laboratory (IDTL) provides comprehensive weld inspection and testing services for industries across India.
IDTL’s capabilities include:
- Visual Inspection (VT)
- Ultrasonic Testing (UT)
- Magnetic Particle Testing (MT)
- Dye Penetrant Testing (PT)
- Mechanical Testing
- Metallurgical Examination
- Chemical Analysis
- Third-Party Inspection
With experienced engineers, certified inspectors, and advanced laboratory facilities, IDTL helps clients verify weld quality, meet industry standards, and ensure the long-term reliability of welded structures.
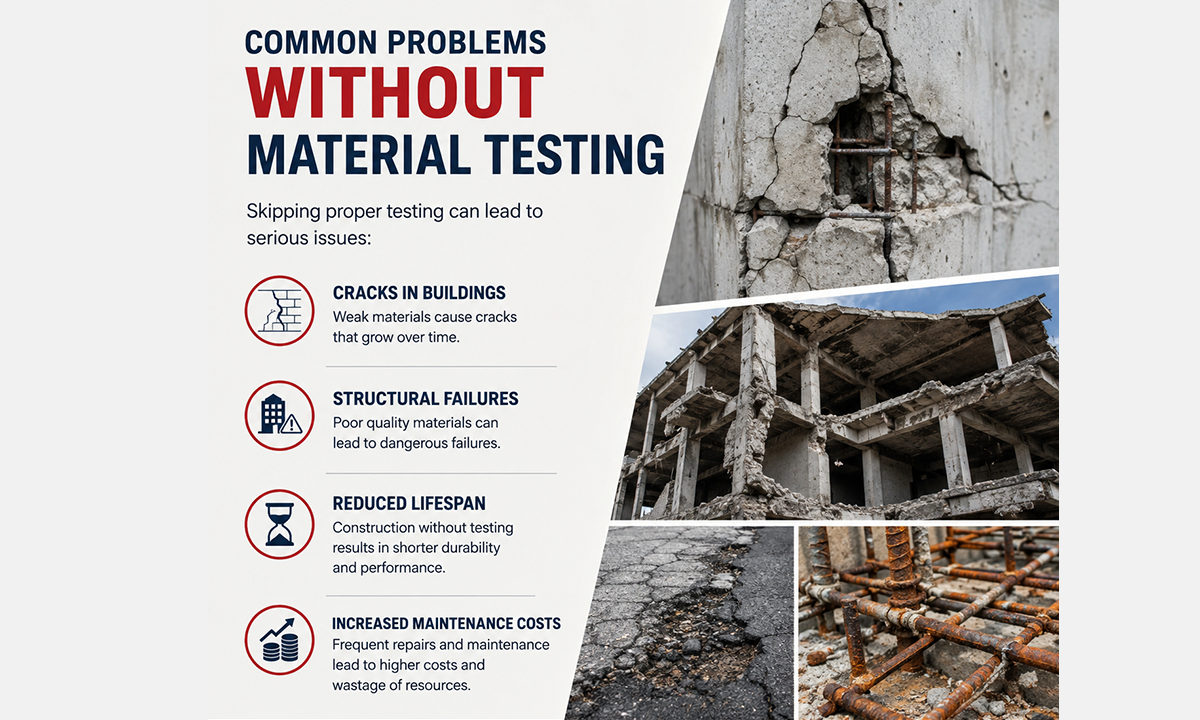
Weld testing is an essential part of quality assurance for fabricated structures and industrial equipment. By combining visual inspection, non-destructive testing, and mechanical testing, organizations can identify defects early, ensure compliance with industry standards, and improve the long-term performance of welded components.
Whether inspecting pipelines, pressure vessels, structural steel, or heavy machinery, partnering with an experienced laboratory like IDTL provides confidence that welds have been evaluated using recognized methods, qualified personnel, and internationally accepted standards.
What is weld testing?
Weld testing is the process of evaluating welded joints to ensure they meet required quality, safety, and performance standards.
What is the difference between destructive and non-destructive weld testing?
Destructive testing evaluates mechanical properties by testing sample specimens to failure, while non-destructive testing detects defects without damaging the welded component.
Which weld testing method is best?
The appropriate method depends on the material, weld type, and project requirements. Visual inspection is always the first step, while UT, RT, MT, and PT are selected based on the expected defects and applicable standards.
Why is weld inspection important?
Weld inspection helps prevent failures, improve product quality, ensure regulatory compliance, and protect personnel and assets.
Which industries require weld testing?
Construction, oil & gas, power generation, manufacturing, shipbuilding, railways, aerospace, and infrastructure all rely on weld testing.