
Unexpected failure of a metal component can have serious consequences. Whether it is a fractured shaft in a manufacturing plant, a leaking pipeline in an oil refinery, or a cracked structural member in a bridge, failures can lead to production downtime, costly repairs, environmental damage, contractual disputes, and safety risks.
While replacing the damaged part may restore operations temporarily, it does not answer the most important question:
Why did the failure occur?
This is where Failure Analysis of Metals becomes essential.
Failure analysis is a systematic engineering process used to determine the root cause of material or component failure. Through detailed laboratory investigations, engineers identify whether the failure resulted from material defects, improper heat treatment, manufacturing errors, corrosion, overload, fatigue, design issues, or operational conditions.
The insights gained from failure analysis help organizations prevent recurrence, improve product reliability, enhance safety, and reduce long-term maintenance costs.
This guide explains what failure analysis is, common causes of metal failure, investigation techniques, applicable standards, and why professional laboratory support is critical.
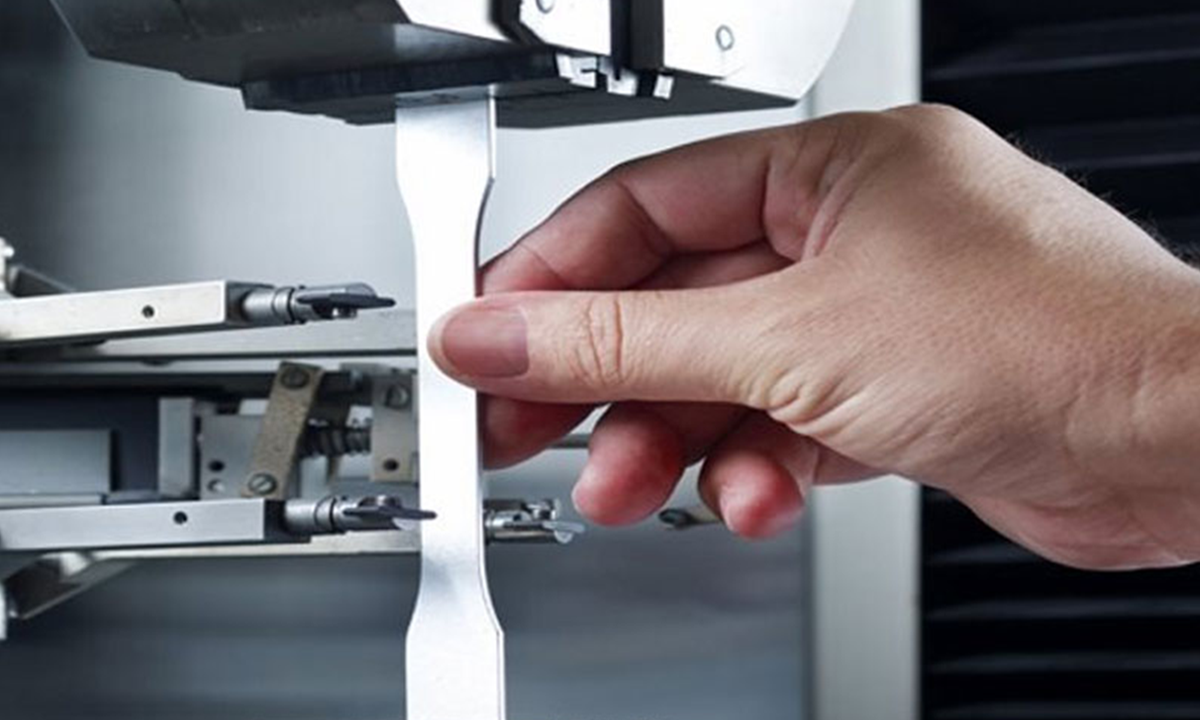
Failure analysis is the scientific examination of a failed metal component to determine the mechanism and root cause of failure.
Rather than focusing only on the visible damage, investigators evaluate the material, manufacturing process, service conditions, and loading history to identify the sequence of events that led to failure.
The process may include:
- Visual examination
- Dimensional inspection
- Fracture surface analysis
- Chemical composition analysis
- Mechanical testing
- Metallographic examination
- Non-Destructive Testing (NDT)
- Microscopic evaluation
The objective is not simply to identify what failed, but why it failed and how similar failures can be prevented.
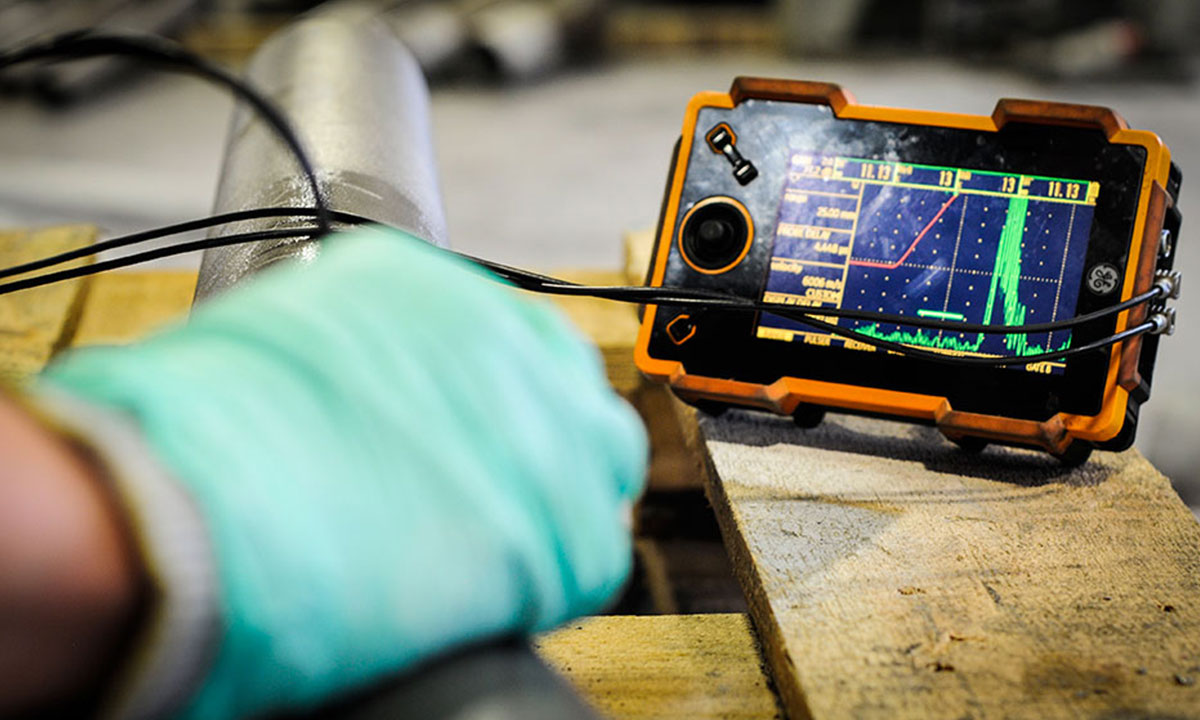
A thorough failure investigation provides valuable technical information that helps organizations:
Prevent Repeat Failures
Identifying the root cause allows corrective actions to be implemented, reducing the likelihood of future incidents.
Improve Product Quality
Failure analysis highlights weaknesses in material selection, manufacturing processes, or design that can be addressed to improve product performance.
Enhance Safety
Investigating failures in critical equipment helps prevent accidents and protects personnel, assets, and the environment.
Reduce Maintenance Costs
Understanding why components fail enables organizations to optimize maintenance schedules and replacement intervals.
Support Insurance and Legal Investigations
Failure analysis reports can provide technical evidence during warranty claims, contractual disputes, and insurance investigations.
Metal failures rarely occur due to a single factor. In many cases, multiple conditions contribute to the failure.
1. Fatigue Failure
Fatigue occurs when a component experiences repeated cyclic loading over time.
Characteristics include:
- Crack initiation
- Progressive crack growth
- Sudden final fracture
Common examples include rotating shafts, gears, springs, and aircraft components.
2. Corrosion
Corrosion gradually degrades metal through chemical or electrochemical reactions with the environment.
Common forms include:
- Uniform corrosion
- Pitting corrosion
- Crevice corrosion
- Galvanic corrosion
- Stress corrosion cracking
Proper material selection and protective coatings can significantly reduce corrosion-related failures.
3. Overload Failure
Overload occurs when applied forces exceed the material’s strength.
Typical causes include:
- Excessive loading
- Design errors
- Unexpected operating conditions
- Impact events
Overload failures often exhibit significant plastic deformation before fracture.
4. Brittle Fracture
Brittle fracture occurs with little or no plastic deformation.
Factors contributing to brittle failure include:
- Low temperatures
- Material embrittlement
- Improper heat treatment
- High strain rates
5. Manufacturing Defects
Defects introduced during production may lead to premature failure.
Examples include:
- Porosity
- Inclusions
- Improper welding
- Lack of fusion
- Heat treatment errors
- Surface defects
Quality control during manufacturing helps minimize these risks.
6. Material Selection Errors
Using a material that is unsuitable for the operating environment can lead to early failure.
Examples include:
- Inadequate corrosion resistance
- Insufficient strength
- Poor toughness
- Incorrect alloy selection
Proper engineering evaluation during the design stage is essential.
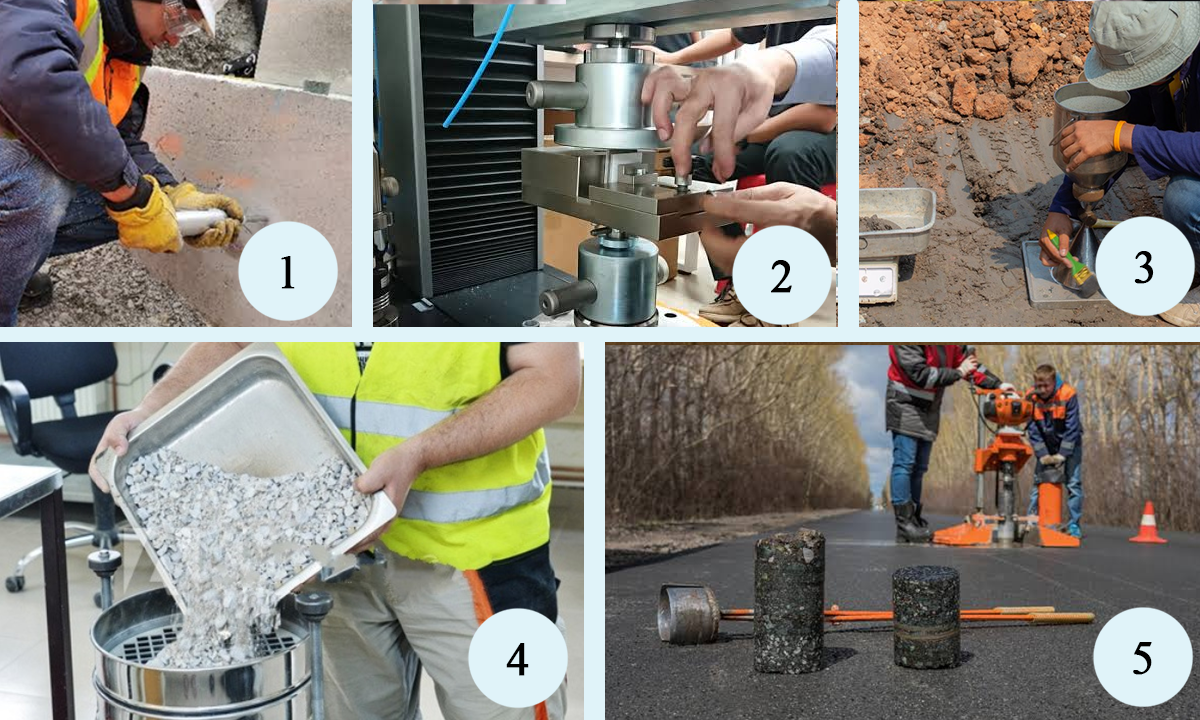
Professional failure investigations typically follow a structured approach.
Step 1: Collect Background Information
Investigators gather information about:
- Operating conditions
- Service history
- Maintenance records
- Loading conditions
- Environmental exposure
- Failure circumstances
Step 2: Visual Examination
The failed component is inspected for:
- Fracture appearance
- Corrosion
- Wear
- Distortion
- Surface damage
Photographs and documentation are prepared before destructive testing begins.
Step 3: Non-Destructive Testing
Where appropriate, NDT methods such as:
- Ultrasonic Testing (UT)
- Magnetic Particle Testing (MT)
- Dye Penetrant Testing (PT)
- Radiographic Testing (RT)
are used to identify hidden defects.
Step 4: Mechanical Testing
Mechanical tests may include:
- Tensile testing
- Hardness testing
- Impact testing
- Bend testing
These tests verify whether the material meets specification requirements.
Step 5: Chemical Analysis
Chemical analysis confirms the elemental composition of the material and verifies compliance with the specified alloy grade.
Step 6: Metallographic Examination
Microscopic evaluation provides insight into:
- Grain structure
- Heat treatment condition
- Inclusion content
- Decarburization
- Phase distribution
- Crack propagation
Step 7: Root Cause Determination
Engineers combine all findings to identify the most probable failure mechanism and recommend corrective actions.
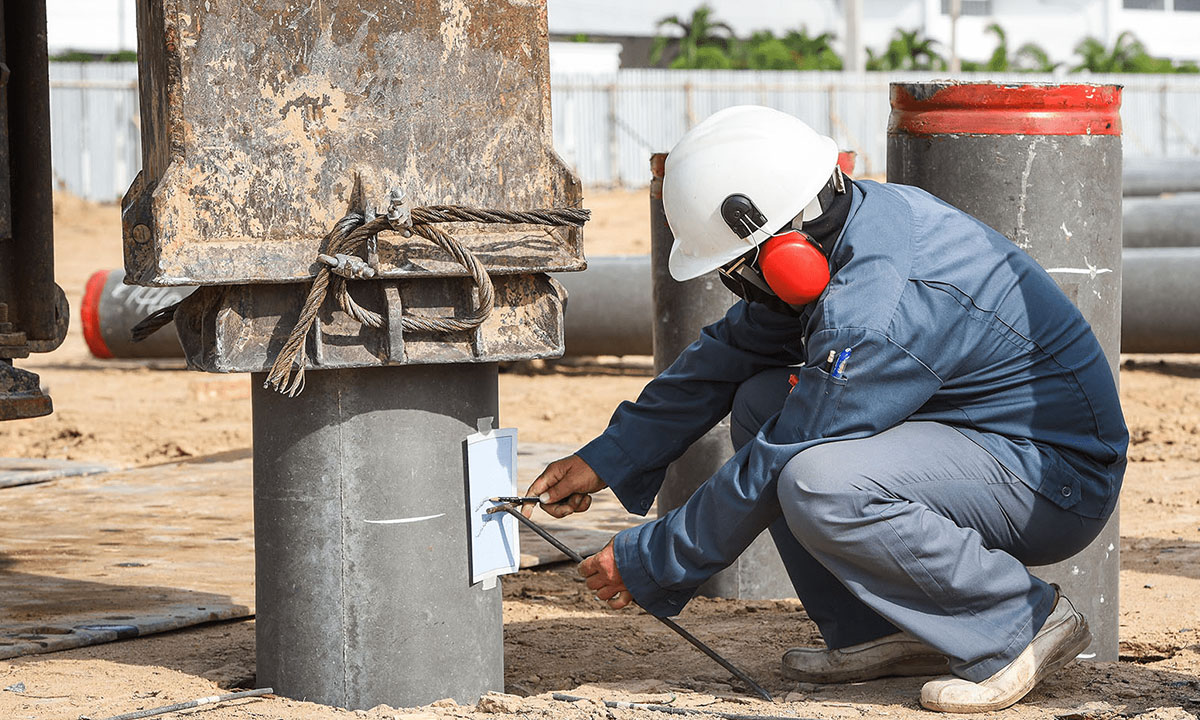
Failure analysis is widely used in:
- Oil & Gas
- Manufacturing
- Construction
- Power Generation
- Automotive
- Aerospace
- Railways
- Mining
- Marine
- Heavy Engineering
These industries depend on reliable components where failures can have significant financial and safety consequences.
Investigations may reference standards such as:
- ASTM E2332 – Fractography
- ASTM E3 – Metallographic Sample Preparation
- ASTM E407 – Microetching of Metals
- ASTM E112 – Grain Size
- ISO 6508 – Hardness Testing
- ISO 6892 – Tensile Testing
The specific standards applied depend on the component, material, and investigation scope.
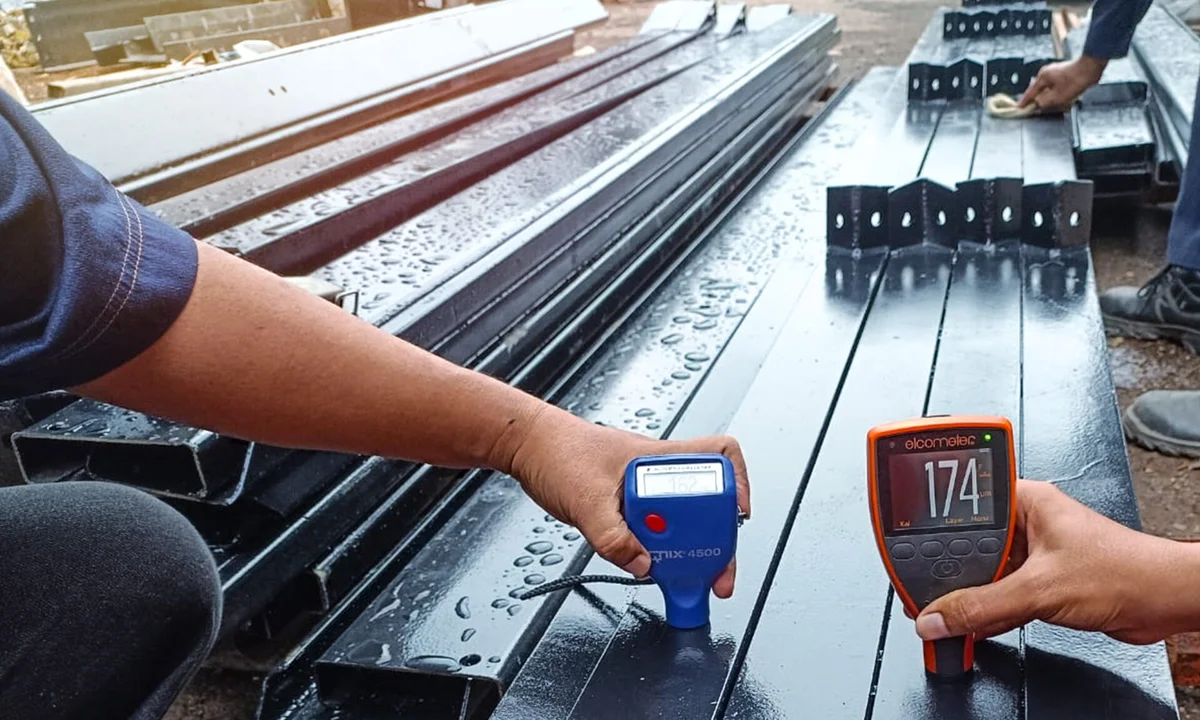
A professional investigation helps organizations:
- Identify the true root cause
- Improve manufacturing processes
- Enhance product design
- Reduce warranty claims
- Increase equipment reliability
- Support preventive maintenance
- Improve safety performance
- Reduce operational costs
Industrial Development & Testing Laboratory (IDTL) provides comprehensive failure analysis and metallurgical investigation services for industries across India.
IDTL’s capabilities include:
- Visual inspection
- Mechanical testing
- Chemical analysis
- Metallography
- Non-Destructive Testing (NDT)
- Root cause analysis
- Technical reporting
With experienced metallurgists, advanced laboratory equipment, and adherence to national and international standards, IDTL delivers actionable insights that help clients resolve failures and prevent future occurrences.
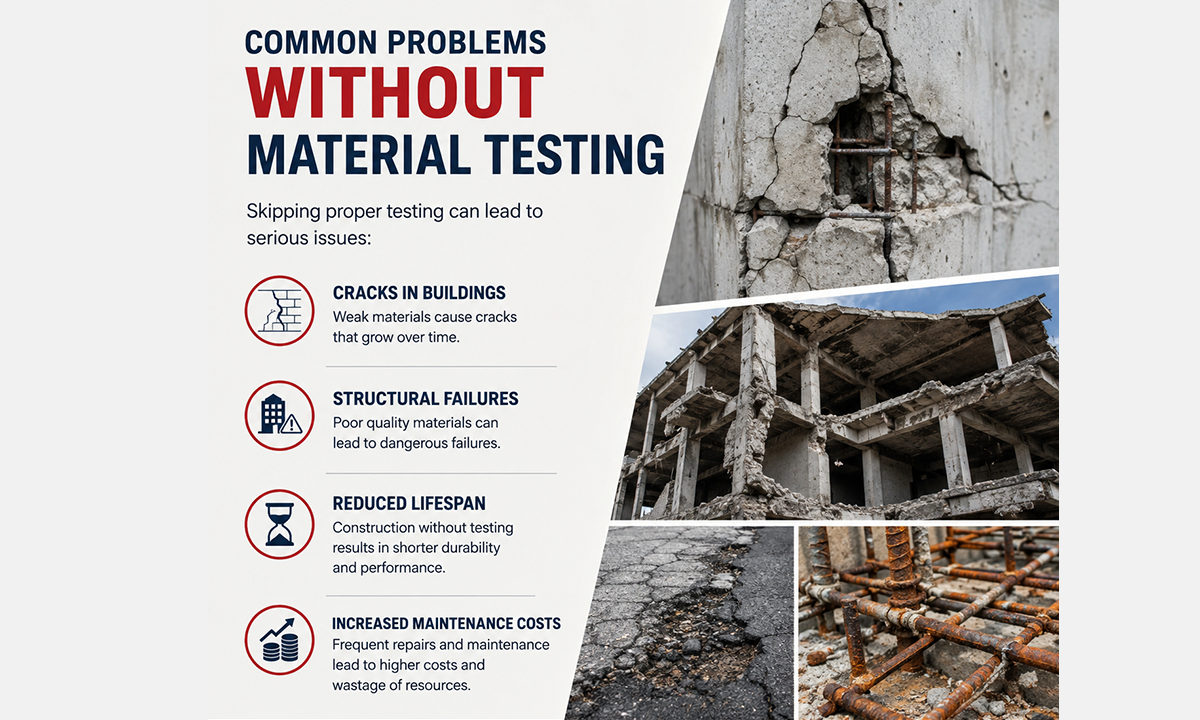
Failure analysis is more than investigating what went wrong—it is about understanding why it happened and how to prevent it from happening again. By combining laboratory testing, metallurgical expertise, and engineering analysis, organizations can improve reliability, reduce risk, and extend the service life of critical components.
Whether the issue involves fatigue, corrosion, overload, or manufacturing defects, a structured failure analysis provides the evidence needed to make informed decisions. Partnering with an experienced laboratory such as IDTL ensures investigations are carried out using recognized standards, advanced testing techniques, and practical engineering expertise.
What is failure analysis of metals?
Failure analysis is the systematic investigation of a failed metal component to identify the root cause and recommend corrective actions.
Which tests are used in failure analysis?
Common techniques include visual inspection, chemical analysis, mechanical testing, metallography, fractography, and non-destructive testing.
Why is failure analysis important?
It helps prevent repeat failures, improves product quality, enhances safety, and supports informed engineering decisions.
Can failure analysis identify manufacturing defects?
Yes. Laboratory investigations can detect issues such as inclusions, improper heat treatment, weld defects, porosity, and material inconsistencies.
Which industries require failure analysis?
Manufacturing, oil & gas, construction, power generation, automotive, aerospace, railways, mining, and marine industries commonly rely on failure analysis.