
In industries where safety, quality, and reliability are essential, identifying hidden defects before equipment is commissioned is critical. Components such as pipelines, pressure vessels, structural steel, storage tanks, boilers, bridges, and heavy machinery operate under demanding conditions. Even a small internal crack can lead to equipment failure, production downtime, environmental damage, or serious safety incidents.
This is where Ultrasonic Testing (UT) plays an important role.
Ultrasonic Testing is one of the most accurate and widely used Non-Destructive Testing (NDT) methods for detecting internal flaws without damaging the component. By using high-frequency sound waves, inspectors can identify cracks, voids, inclusions, lack of fusion, corrosion, and thickness variations that are invisible to the naked eye.
Because it provides reliable results while keeping the test object intact, Ultrasonic Testing has become a preferred inspection technique in manufacturing, construction, oil & gas, aerospace, power generation, railways, and heavy engineering.
In this guide, you’ll learn how Ultrasonic Testing works, where it is used, its advantages, limitations, applicable standards, and why it is an essential part of industrial quality assurance.
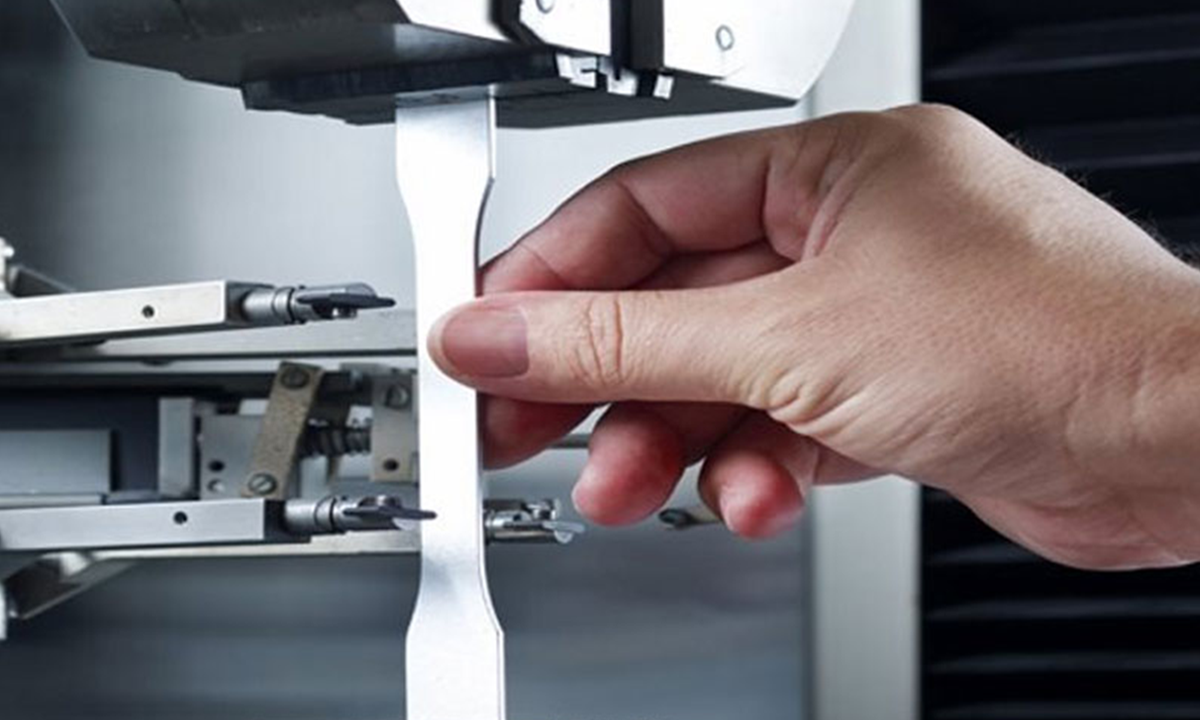
Ultrasonic Testing is a Non-Destructive Testing (NDT) method that uses high-frequency sound waves to examine the internal structure of a material or component.
During the inspection, a probe (transducer) sends ultrasonic waves into the test material. If the sound waves encounter an internal discontinuity—such as a crack, void, inclusion, or lack of fusion—they are reflected back to the probe. The inspection instrument measures the time and intensity of these reflected signals to determine the location and size of the defect.
Since the process does not damage the material, the inspected component can usually be returned to service immediately after testing.
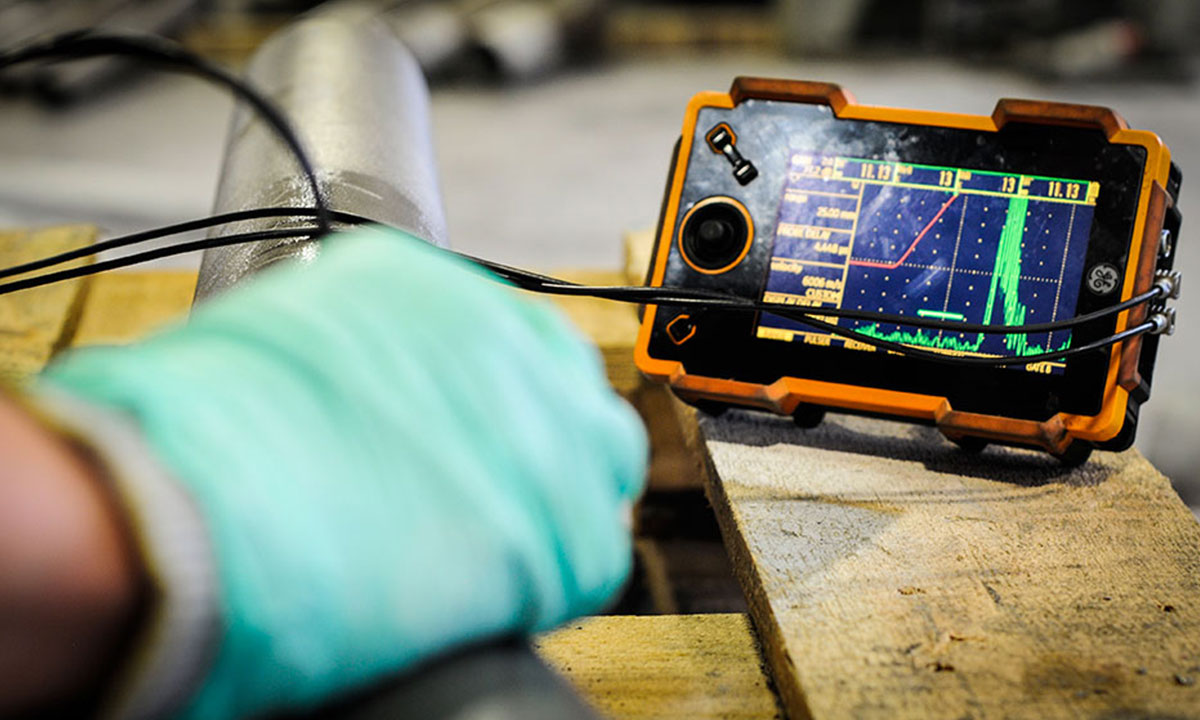
The basic principle of Ultrasonic Testing is based on the transmission and reflection of high-frequency sound waves.
The process involves:
- Cleaning the surface of the component.
- Applying a couplant (gel or liquid) to eliminate air gaps.
- Placing the ultrasonic probe on the surface.
- Emitting high-frequency sound waves into the material.
- Receiving reflected signals from internal boundaries or defects.
- Displaying the results on an ultrasonic flaw detector.
- Interpreting the signals to determine defect size and location.
Modern digital UT equipment provides accurate measurements and detailed inspection records for quality documentation.
Different UT techniques are used depending on the application and inspection requirements.
Conventional Ultrasonic Testing
The most common method for detecting internal flaws and measuring material thickness.
Suitable for:
- Steel plates
- Forgings
- Pipes
- Pressure vessels
- Welded joints
Angle Beam Ultrasonic Testing
Angle beam probes are used to inspect welds where defects may not be detectable using straight beam techniques.
Common applications include:
- Structural steel welds
- Pipeline welding
- Pressure vessel fabrication
- Shipbuilding
Thickness Measurement
Ultrasonic thickness gauges accurately measure remaining wall thickness without cutting the component.
Widely used for:
- Corrosion monitoring
- Storage tanks
- Pipelines
- Boilers
- Heat exchangers
Phased Array Ultrasonic Testing (PAUT)
PAUT uses multiple ultrasonic elements to electronically steer and focus the sound beam.
Advantages include:
- Faster inspections
- Improved defect imaging
- Better weld evaluation
- Permanent digital records
- Greater inspection coverage
Time of Flight Diffraction (TOFD)
TOFD is an advanced UT method designed for accurate sizing of weld defects.
It is commonly used for:
- Critical pressure vessels
- Nuclear applications
- Offshore structures
- Pipeline girth welds
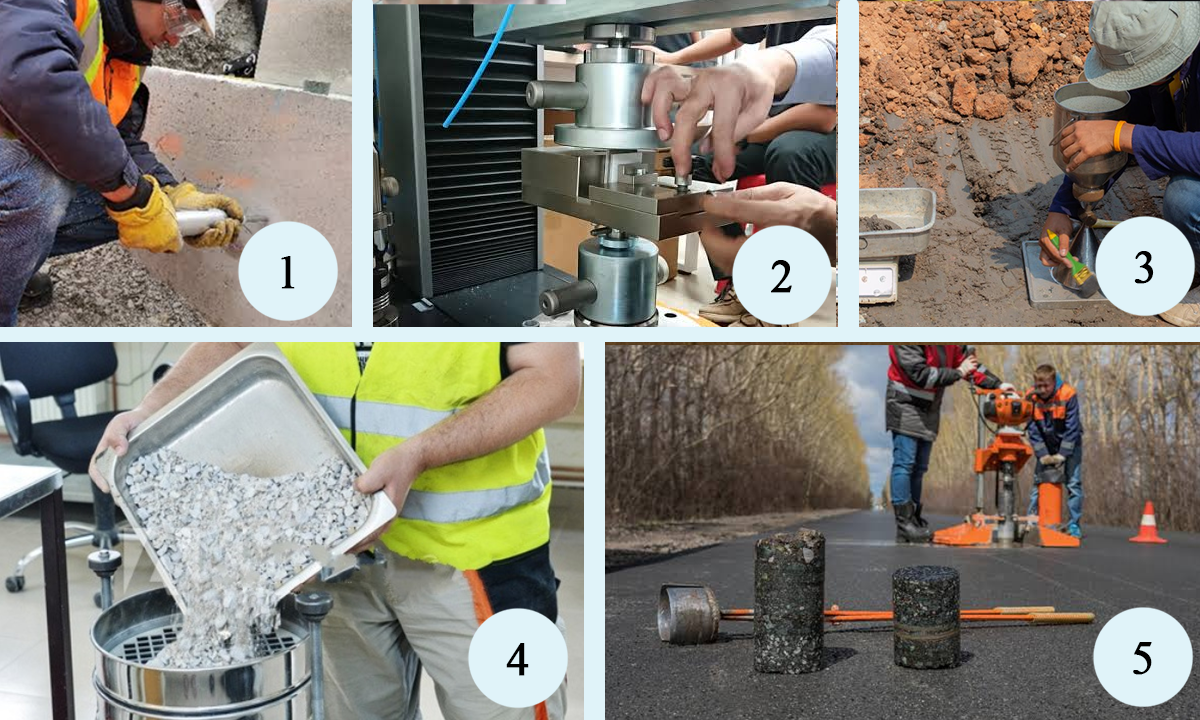
UT is capable of identifying a wide range of internal discontinuities, including:
- Cracks
- Lack of fusion
- Lack of penetration
- Porosity
- Slag inclusions
- Laminations
- Internal voids
- Corrosion
- Wall thinning
- Delaminations
Because ultrasonic waves penetrate deep into the material, defects can often be detected long before they become visible on the surface.
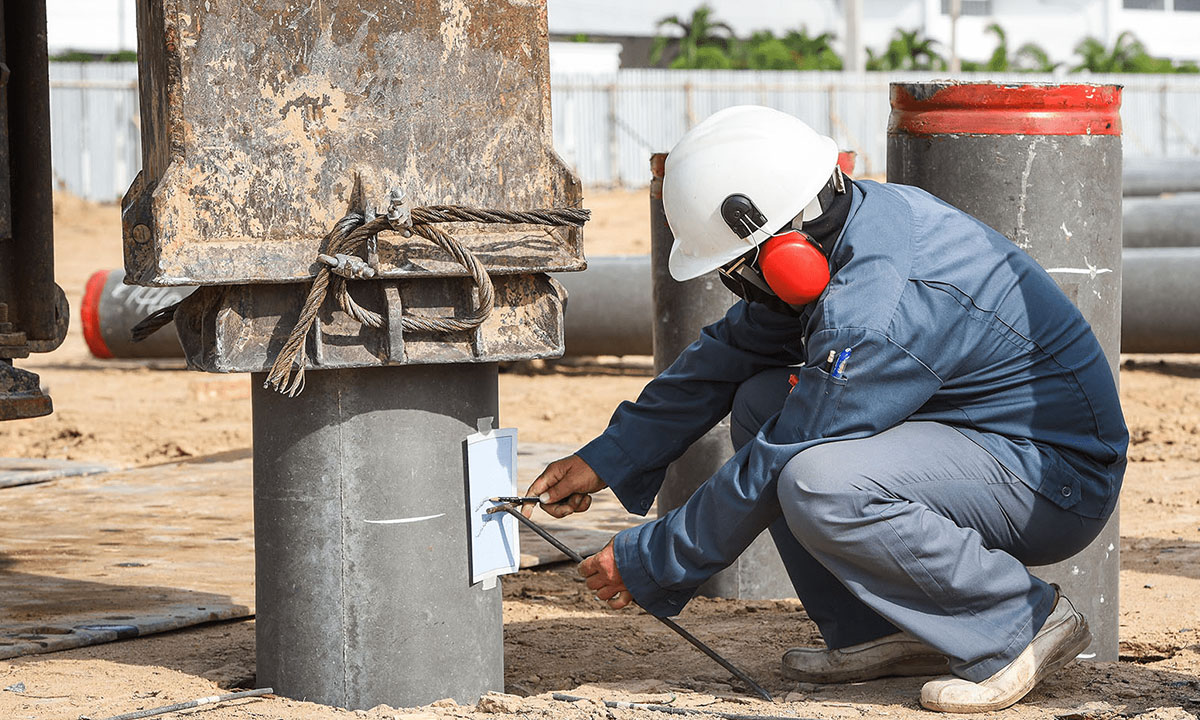
Ultrasonic Testing is suitable for many engineering materials, including:
- Carbon steel
- Stainless steel
- Alloy steel
- Aluminum
- Copper alloys
- Titanium
- Forgings
- Castings
- Plates
- Pipes
- Welded structures
- Composite materials (with appropriate techniques)
UT is widely used across industries where structural integrity and safety are critical.
Oil & Gas
- Pipelines
- Pressure vessels
- Storage tanks
- Offshore structures
Power Generation
- Boilers
- Turbine components
- Heat exchangers
- Steam lines
Construction
- Structural steel
- Bridge components
- Welded connections
Manufacturing
- Fabricated equipment
- Heavy machinery
- Industrial components
Aerospace
- Aircraft structures
- Engine components
- Landing gear
Railways
- Axles
- Wheels
- Rails
- Welded joints
Ultrasonic Testing offers several benefits that make it one of the most widely used NDT methods.
Detects Internal Defects
Unlike visual inspection, UT can locate flaws hidden inside the material.
Non-Destructive
The inspected component remains undamaged and can continue in service.
High Accuracy
UT provides precise information about defect size, depth, and location.
Immediate Results
Digital instruments allow inspectors to interpret results on-site.
High Penetration Capability
Sound waves can inspect thick materials more effectively than many other NDT methods.
Cost-Effective
Early detection of defects helps reduce repair costs and prevent unexpected failures.

Although highly effective, UT has some limitations.
- Requires skilled and certified inspectors.
- Surface preparation is necessary.
- Rough or irregular surfaces may reduce accuracy.
- Thin materials can be difficult to inspect.
- Some complex geometries require advanced techniques such as PAUT or TOFD.
Ultrasonic Testing is typically performed according to internationally recognized standards, including:
- ASTM E164
- ASTM E317
- ASME Section V
- ISO 16810
- ISO 17640
- AWS D1.1
- API 1104
Following these standards ensures reliable, repeatable, and globally accepted inspection results.

ndustrial Development & Testing Laboratory (IDTL) provides professional Ultrasonic Testing services to industries across India.
With experienced inspectors, modern UT equipment, and adherence to national and international standards, IDTL helps clients detect hidden defects, improve product quality, and maintain compliance with project specifications.
IDTL’s inspection capabilities support industries such as:
- Manufacturing
- Infrastructure
- Oil & Gas
- Construction
- Power
- Heavy Engineering
- Fabrication
Whether inspecting welds, pressure vessels, structural steel, or industrial components, IDTL delivers accurate, reliable, and timely inspection reports.
What is Ultrasonic Testing used for?
Ultrasonic Testing is used to detect internal cracks, voids, inclusions, corrosion, wall thinning, and weld defects without damaging the material.
Can Ultrasonic Testing inspect welds?
Yes. UT is one of the most widely used methods for inspecting welded joints in pipelines, pressure vessels, bridges, and structural steel.
Is Ultrasonic Testing better than Radiographic Testing?
Both methods have advantages. UT is faster, does not involve radiation, and is excellent for detecting and sizing internal defects. RT is often preferred for creating a permanent image of certain weld defects.
Is Ultrasonic Testing destructive?
No. It is a non-destructive testing method, meaning the component remains intact after inspection.
Which industries require Ultrasonic Testing?
Oil & gas, power generation, construction, manufacturing, aerospace, shipbuilding, railways, and heavy engineering all rely on Ultrasonic Testing.